
Loft Conversion Or Extra Storey: How Building Up Can Add Around A Quarter To Your Property Value in Islington
Updated: Jul 28
In Islington, space is limited, moving costs are high, and homeowners are increasingly looking for practical ways to expand without leaving the area they love. That is why the question of whether to choose a loft conversion Islington project or invest in an extra storey Islington extension matters so much in 2026. Both routes can create valuable living space and support long term property value, but the right decision depends on the structure of your home, your planning route, and the kind of room you want to add.
A well planned loft conversion can create a peaceful main bedroom suite, a bright home office, or flexible family accommodation. In other cases, a full extra storey may offer greater design freedom and a better long term layout. The key is understanding what is feasible before work begins, then choosing a builder with the technical knowledge and delivery structure to get it right.
TNK Construction Ltd, led by director Tim Gjana, offers expertise in house extensions across Islington, providing integrated solutions to ensure your home transformation is seamless.

Why Building Up Makes Sense in Islington
In a borough where period homes, compact plots, and premium property prices define the market, building upwards is often the most effective way to add space. A loft conversion main bedroom suite can transform everyday life by adding privacy, comfort, and a sense of separation from the rest of the house. A loft conversion workspace can give homeowners the quiet and practicality that modern working patterns now demand.
For families planning to stay in their property for years, building up can also be a way to future proof the home. Better insulation, smarter layouts, and more usable floor area can all improve daily living while supporting long term resale value. For many Islington households, that combination of practicality and investment potential is what makes upward expansion such a strong option.
“The best projects begin with a clear purpose. In Islington, that usually means understanding whether the existing loft can deliver a comfortable, high quality room, or whether a larger structural solution will create better value over time.”
Tim Gjana, director of TNK Construction
Loft Conversion Or Extra Storey, Which Offers Better Value?
Loft Conversion Benefits
A loft conversion is often the more efficient option where the existing roof structure already offers usable volume. It is ideal for homeowners who want one high value space, such as a principal bedroom with an en suite, a nursery, or a home office. In many cases, it allows you to gain space without losing garden area or making major alterations to the lower floors.
For homeowners focused on speed, practicality, and cost control, a loft conversion can offer an excellent balance between investment and return. This is especially true where the design works naturally with the shape and proportions of the house.
Extra Storey Benefits
An extra storey can make more sense where the existing loft is too shallow, where head height is limited, or where the aim is to create multiple rooms rather than one. This route usually requires more structural work and deeper planning, but it can deliver a more substantial transformation.
For some properties, especially where a clean new floor plate is needed, an extra storey may produce a more efficient and future ready result. It can also create greater freedom for layout, energy performance, and overall room proportions.
What Best Value Really Means For Islington Homeowners
Best value does not simply mean choosing the cheapest option. It means choosing the solution that gives your home the strongest balance of usable space, build quality, compliance, comfort, and long term return. For some households, that will be a loft conversion. For others, it will be a more extensive upward extension that unlocks a better layout and stronger resale appeal.
TNK’s Islington Delivery Approach, From Feasibility To Handover
TNK Construction follows a clear three stage process to give clients confidence from day one. This structured approach helps reduce uncertainty, improve communication, and maintain quality across the full project lifecycle.
Initial Assessment
The process begins with consultation, a site visit, and a formal proposal. This stage helps define your objectives, understand your budget, review design preferences, and identify constraints early. It is also the point where key issues such as planning permission Islington loft conversion, building regs Islington, and any party wall notice Islington requirements can be discussed properly.
Construction Phase
Once approved, the project moves into planning, coordination, and construction. TNK works alongside architects, engineers, and specialist trades to finalise drawings, secure approvals where required, and sequence work in a practical way. Throughout the build, quality control checks are carried out to ensure the finish meets both technical and visual standards.
Post Construction
After the works are complete, TNK carries out a final inspection and formal handover. Documentation, certifications, and any final adjustments are managed in an organised way so homeowners feel supported after completion, not just during the build.
Why Homeowners Choose TNK Construction in Islington
Founded more than 17 years ago by Tim Gjana, TNK Construction has built a strong reputation across London for quality workmanship, structured delivery, and reliable communication. Tim Gjana, director of TNK Construction, a North East London based construction company, has worked on more than 150 projects across extensions, refurbishments, loft conversions, and new builds.
At the heart of the business is a team of CITB accredited builders and joiners who understand both the technical and practical side of domestic construction. That matters in Islington, where period properties, compact access, and design sensitivity require more than general building experience.
What sets TNK apart is not only craftsmanship, but also process. Clients benefit from clear proposals, realistic programmes, regular quality checks, and proper handover support. That is what helps turn a complex construction project into a more controlled and confidence driven experience.
“Homeowners remember the details. They remember whether the finish feels right, whether the communication was clear, and whether the team respected the property. That is where trust is built.”
Tim Gjana, director of TNK Construction
Completed Project Examples That Build Confidence
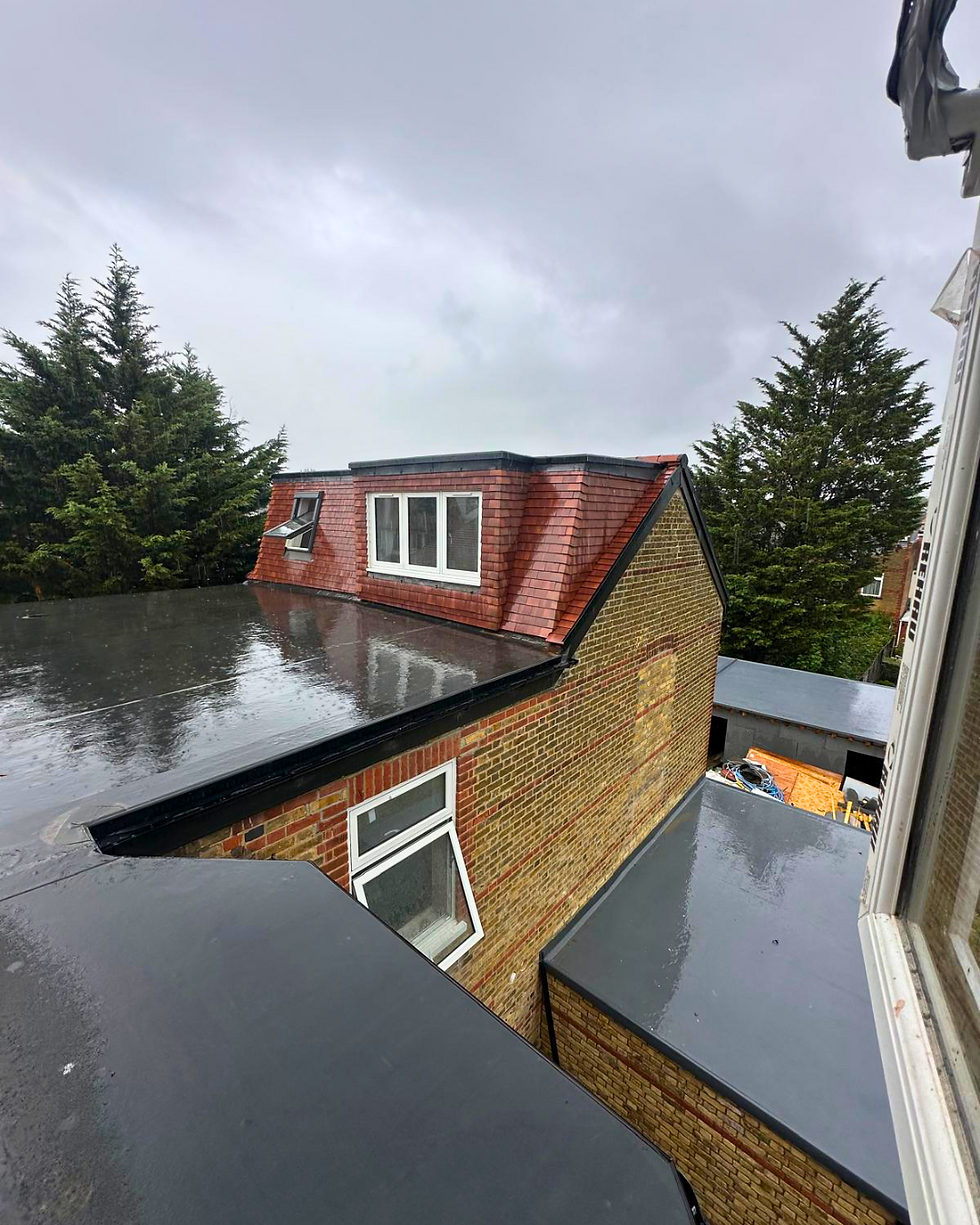
TNK’s track record is one of its strongest selling points. In Richmond, the company completed a six flats project that demonstrates its ability to manage substantial residential construction work with control and consistency. In Islington, TNK carried out a Victorian home refurbishment ahead of schedule, transforming a tired property into a high specification home while preserving its period character.
This Islington project included restored sunken wooden floors, elegant cast iron radiators, bespoke wall panelling, integrated wardrobes, a redesigned staircase, and a new top floor bathroom. The result was a refined balance of traditional detail and modern functionality, delivered by a team with the experience to handle both.
If you would like to understand the wider story behind the company, visit the About Us page. If you want to see more completed work, explore TNK Construction projects and the Project Spotlight section for additional examples.
Planning, Compliance, And Build Readiness In Islington
Before any loft conversion or extra storey project begins, homeowners need clarity on planning, structural design, and compliance. This is particularly important in Islington, where neighbouring properties, party walls, period homes, and access constraints can all shape the final solution.
A thorough feasibility review should assess access, roof volume, structural limitations, service routes, and neighbour interfaces from the outset. It should also clarify whether the project is likely to proceed under permitted development or require a fuller planning application. These early decisions shape the design, budget, and programme, and they can prevent expensive changes later.
TNK’s structured approach helps homeowners move forward with clearer expectations and fewer surprises. That is especially valuable when adding an extra storey or undertaking a loft refurbishment Islington project in a tightly built urban setting.
Keeping The Build On Budget And On Programme In 2026
Strong project outcomes rely on more than design alone. They depend on programme control, early procurement, coordinated trades, and consistent site management. This is where many projects begin to drift, particularly when decisions are left too late or the original scope is unclear.
TNK Construction helps clients stay in control by setting out responsibilities, timescales, and build stages clearly from the beginning. Early choices on layout, windows, joinery, and finish materials can improve programme certainty and reduce the risk of delays later in the build.
For domestic clients, confidence comes from knowing the project is being managed properly. Regular updates, stage checks, and final snagging all play a part in delivering the level of finish that adds lasting value.

Frequently Asked Questions
Is a loft conversion or an extra storey better for an Islington home?
That depends on the structure of the property, the amount of head height available, and the kind of space you want to create. A loft conversion is often ideal for one standout room, while an extra storey may be better for larger or more complex layouts.
Do I need planning permission for an Islington loft conversion?
Some loft conversions may fall within permitted development rights, while others will need full planning permission. The answer depends on the property, the scale of the work, and the design.
What should I check before starting a loft refurbishment in Islington?
You should assess structural feasibility, access, staircase design, neighbour implications, party wall matters, and building regulations before moving to final pricing and construction.
Can a loft conversion be used as a main bedroom suite or workspace?
Yes. Many homeowners use loft space to create a main bedroom with an en suite, a quiet home office, or a flexible room that adapts to changing family needs.
Why choose TNK Construction for a loft conversion in Islington?
TNK brings more than 17 years of experience, a structured delivery process, CITB accredited craftsmanship, and proven project experience across Islington and wider London.
Final Thoughts
Choosing between a loft conversion and an extra storey is not simply a design decision. It is a question of value, practicality, compliance, and long term quality of life. For many homeowners, a loft conversion Islington project will be the most efficient route to more space. For others, an extra storey Islington solution may be the better answer where greater volume and layout flexibility are needed.
What matters most is starting with a realistic assessment and working with a builder who understands the demands of domestic construction in London. TNK Construction Islington combines experience, process, and workmanship to help homeowners make the right decision and deliver it properly.
Explore more on our Instagram, learn about our team on About Us, browse the Projects section, and read more on our Blog.
Related reading
Planning a project? Get in touch with TNK Construction for a free consultation.


Comments